
Lower Paxton Roofing installs metal roofing in Lower Paxton, PA, drawing on more than 20 years of roofing work and serving surrounding cities including Linglestown, Progress, Susquehanna Township, Harrisburg and Hummelstown. Most of our metal work is standing seam, either as a full roof or on the porches, bays and low-pitch sections where shingles struggle.
Metal lasts a long time when the details are right and fails early when they are not. The panels themselves rarely cause problems; the leaks we see on metal roofs come from transitions, fasteners and flashing. That is where we spend our attention, and where our written scope spells out exactly what is being installed. If you are weighing metal against a new asphalt roof, we price both on the same itemized scope so the difference is clear.
Standing Seam Metal Roofing
How Standing Seam Works
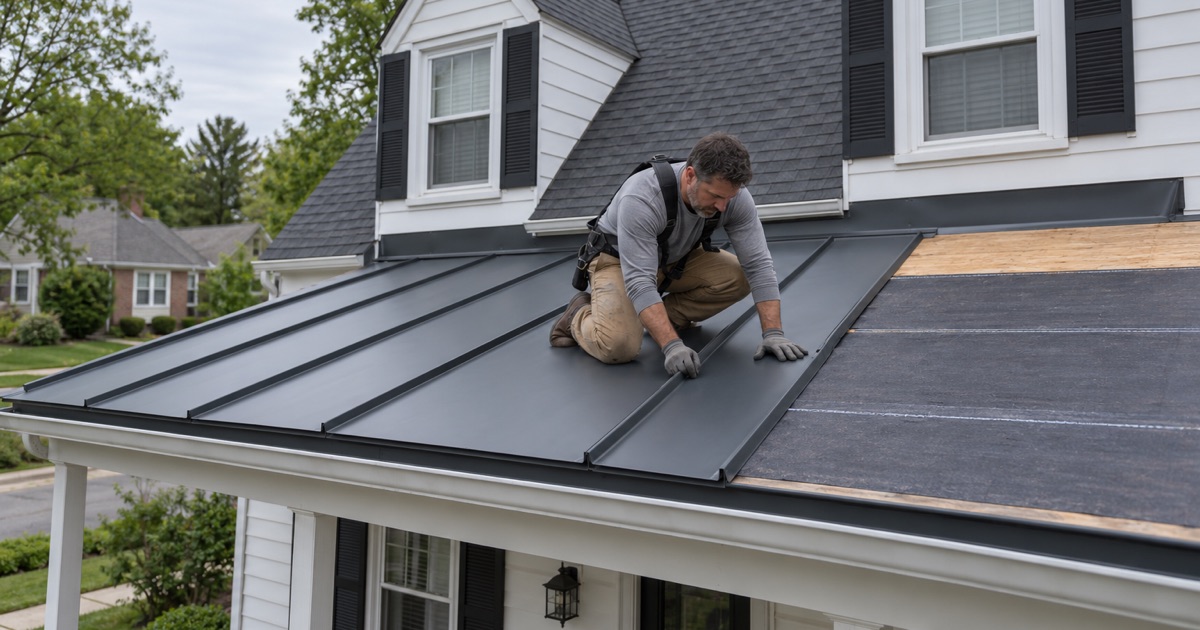
Standing seam panels run in one piece from the ridge to the eave, joined by raised seams that lock or snap together above the flat of the roof. The fasteners are hidden under the seams in clips, so no exposed screws pierce the weather surface. That design keeps water away from fastener holes and lets the panels expand and contract with temperature.
Because the panels are continuous, there are no horizontal joints for water to work through. On a correctly installed roof, the main areas of concern are where the metal meets the ridge, valleys, walls and penetrations.
Panel Profiles and Finishes
Standing seam comes in different seam heights and panel widths, and in mechanically seamed or snap-lock profiles. Higher, mechanically seamed panels suit low-pitch roofs and exposed locations; snap-lock panels suit typical residential pitches. Factory-applied paint finishes come in a wide range of colors and resist fading and chalking for years. We help you choose a color that works with your brick, siding and trim, and explain how lighter colors reflect more heat while darker colors show less dirt.
Underlayment Under Metal
A metal roof still needs a good underlayment. We install a self-adhering ice and water barrier at the eaves, in valleys and around penetrations, and a high-temperature synthetic underlayment across the deck. The underlayment is the second line of defense if water ever gets past a seam or a flashing detail.
Metal also changes how an attic handles moisture. Panels cool quickly at night and can collect condensation underneath if warm, damp air from the house reaches them, so balanced ridge and soffit ventilation matters on a metal roof just as much as on a shingle one.
Metal on Porches, Bays and Low-Pitch Sections
Porch and Bay Window Roofs
Many houses here have a front porch, a bay window or a shed-roofed entry with a pitch too low for shingles to shed water reliably. Standing seam metal handles those low slopes well and adds a clean architectural accent against an asphalt main roof. It is one of the most common ways we use metal on residential work.
These small roofs usually meet a wall, so the wall flashing is critical. We install the panels with proper end walls and counter flashing, so water running down the house wall is directed onto the metal rather than behind it.
Low-Slope Additions
Rear additions and kitchen bump-outs often have roofs barely steeper than flat. Where there is enough pitch for a mechanically seamed panel, standing seam can be a long-lasting alternative to a membrane. Where the pitch is too low even for metal, we recommend EPDM, TPO or modified bitumen instead.
We measure the actual pitch before recommending either. A section that looks steep enough from the yard can fall below a panel’s minimum slope once measured, and installing metal below its rated pitch is a reliable way to get a leak at the seams.
Transitions and Details on Metal Roofs
Where Metal Meets Shingle
The joint between a metal porch roof and a shingled main roof, or a metal section tied into an asphalt roof, is where many leaks start. We flash those joints with transition flashing tucked under the shingles above and over the metal below, so water always runs from one surface onto the next rather than into the gap.
Dissimilar metals matter as well. Copper and certain treated woods can corrode steel panels over time, so we use compatible flashing and fasteners throughout.
Penetrations, Chimneys and Vents
Pipes and vents through a metal roof need boots designed for metal, sealed to the panel profile and fastened so the panel can still move. Chimneys get step-style or pan flashing fabricated to suit the panels, and a cricket on the uphill side where the chimney is wide. Each of these details is listed on the scope rather than left to the installer’s judgment on the day.
Snow Guards and Gutters
Snow slides off metal more readily than off shingles, which can drop a heavy load onto a porch roof, a deck or a walkway below. Snow guards installed above entries and lower roofs hold the snow so it melts off gradually. Gutters below a metal roof need strong hangers and the right position so sliding snow does not tear them off.
Is Metal Right for Your House?
Cost and Service Life
A metal roof costs more to install than architectural shingles, and pays that back through a longer service life and fewer repairs. Whether that trade makes sense depends on how long you plan to stay in the house and what the roof needs to do. We set out both options side by side so you can compare them honestly.
The scope for a metal roof lists tear-off, decking, underlayment, panels, flashing, snow guards and gutters as separate lines. That makes it easy to see where the extra cost of metal sits and to compare our price with another contractor’s on the same items.
Permits and Your Municipality
Lower Paxton Township’s permit chart says a roof needs a building permit only when structural changes are made, and neighboring municipalities set their own re-roof rules. Switching to metal is usually a like-for-like roof covering, but if framing changes are needed, we check the rule for your exact address before pricing the job.
- 20+ Years Roofing
- Itemized Written Scopes
- Repair Before Replace